
For more information regarding the value of a property, please contact us for a free consultation.
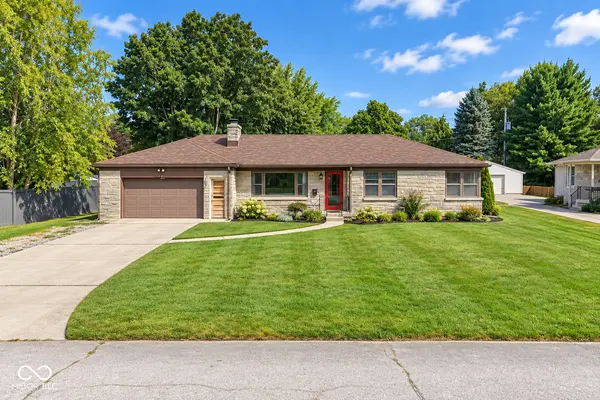
1610 Southview DR Indianapolis, IN 46227
Want to know what your home might be worth? Contact us for a FREE valuation!

Our team is ready to help you sell your home for the highest possible price ASAP
Key Details
Sold Price $283,000
Property Type Single Family Home
Sub Type Single Family Residence
Listing Status Sold
Purchase Type For Sale
Square Footage 1,292 sqft
Price per Sqft $219
Subdivision Homecroft
MLS Listing ID 22125805
Sold Date 10/29/26
Bedrooms 3
Full Baths 2
HOA Y/N No
Year Built 1952
Tax Year 2025
Lot Size 0.390 Acres
Acres 0.39
Property Sub-Type Single Family Residence
Property Description
Welcome home to this well-maintained 3-bedroom, 2-bath home offering timeless charm, comfortable living, and a backyard made for entertaining! The classic Bedford stone exterior adds beautiful curb appeal, while inside you'll find a welcoming living room featuring a cozy fireplace surrounded by custom built-in shelving. The kitchen is equipped with stainless steel appliances, and the bright sunroom provides the perfect additional space to relax and enjoy views of the backyard. Step outside to a spacious, fully fenced backyard highlighted by a large circular concrete patio surrounding a fire pit-an ideal setup for summer evenings, gatherings, and nights around the fire. Conveniently located just minutes from Highway 31, you'll enjoy quick and easy access to Greenwood, Indianapolis, and surrounding areas while still having a comfortable place to call home.
Location
State IN
County Marion
Rooms
Main Level Bedrooms 3
Kitchen Kitchen Some Updates
Interior
Interior Features Attic Pull Down Stairs, Wood Work Stained, Eat-in Kitchen, Hi-Speed Internet Availbl
Heating Forced Air, Natural Gas
Cooling Central Air
Flooring Hardwood
Fireplaces Number 1
Fireplaces Type Gas Log, Living Room, Masonry
Equipment Smoke Alarm
Fireplace Y
Appliance Dishwasher, Dryer, Electric Water Heater, Disposal, MicroHood, Electric Oven, Refrigerator, Washer
Exterior
Exterior Feature Barn Mini
Garage Spaces 3.0
Utilities Available Cable Connected, Natural Gas Connected
Water Access Desc Public
Building
Story One
Foundation Crawl Space
Water Public
Architectural Style Ranch
Structure Type Stone
New Construction false
Schools
Elementary Schools Homecroft Elementary School
Middle Schools Southport Middle School
High Schools Southport High School
School District Perry Township Schools
Read Less

© 2026 All listing information is courtesy of MIBOR Broker Listing Cooperative(R) as distributed by MLS Grid. All rights reserved.
NEARBY SCHOOLS & BUSINESSES
GET MORE INFORMATION
- Avon Homes for Sale
- Brownsburg Homes For Sale
- Zionsville Homes For Sale
- Plainfield Homes for Sale
- Indianapolis Homes For Sale
- Mooresville Homes For Sale
- Martinsville Homes For Sale
- Greenwood Homes For Sale
- Center Grove Homes For Sale
- Franklin Homes For Sale
- Hamilton Southeastern Homes For Sale
- Franklin Township Homes For Sale
- Fishers Homes For Sale
- Carmel Homes For Sale
- Westfield Homes For Sale
- Noblesville Homes For Sale
- New Palestine Homes For Sale
- Shelbyville Homes For Sale
- Perry Township Homes For Sale
- Whiteland Homes For Sale