


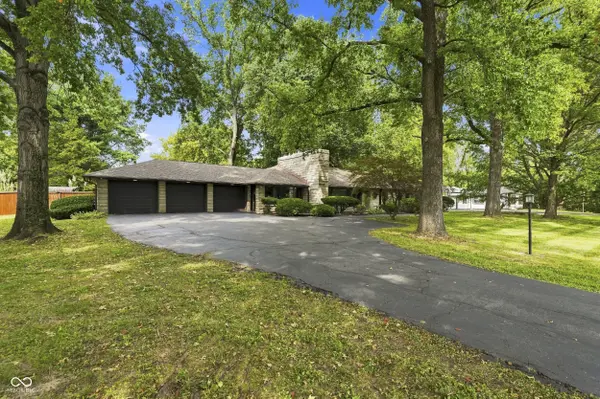
5904 Allisonville RD Indianapolis, IN 46220

Open House
Sun Sep 13, 1:00pm - 3:00pm
UPDATED:
Key Details
Property Type Single Family Home
Sub Type Single Family Residence
Listing Status Active
Purchase Type For Sale
Square Footage 4,906 sqft
Price per Sqft $110
Subdivision Kessler Ridge
MLS Listing ID 22124756
Bedrooms 3
Full Baths 2
Half Baths 1
HOA Y/N No
Year Built 1950
Tax Year 2025
Lot Size 0.880 Acres
Acres 0.88
Property Sub-Type Single Family Residence
Property Description
Location
State IN
County Marion
Rooms
Basement Partially Finished
Main Level Bedrooms 2
Kitchen Kitchen Updated
Interior
Interior Features Attic Access, Walk-In Closet(s), Breakfast Bar, Eat-in Kitchen, Hi-Speed Internet Availbl, Pantry
Heating Hot Water, Natural Gas
Cooling Central Air
Flooring Hardwood
Fireplaces Number 2
Fireplaces Type Basement, Family Room, Living Room
Equipment None, Sump Pump w/Backup
Fireplace Y
Appliance Dishwasher, ENERGY STAR Qualified Appliances, Disposal, Gas Water Heater, Microwave, Oven, Electric Oven, Refrigerator
Exterior
Exterior Feature Barn Mini, Fire Pit
Garage Spaces 3.0
Utilities Available Cable Connected
View Y/N true
Water Access Desc Public
View Trees/Woods
Building
Story One
Foundation Block, Crawl Space
Water Public
Architectural Style Ranch, Traditional
Structure Type Stone
New Construction false
Schools
School District Msd Washington Township

NEARBY SCHOOL & BUSINESS
GET MORE INFORMATION
- Avon Homes for Sale
- Brownsburg Homes For Sale
- Zionsville Homes For Sale
- Plainfield Homes for Sale
- Indianapolis Homes For Sale
- Mooresville Homes For Sale
- Martinsville Homes For Sale
- Greenwood Homes For Sale
- Center Grove Homes For Sale
- Franklin Homes For Sale
- Hamilton Southeastern Homes For Sale
- Franklin Township Homes For Sale
- Fishers Homes For Sale
- Carmel Homes For Sale
- Westfield Homes For Sale
- Noblesville Homes For Sale
- New Palestine Homes For Sale
- Shelbyville Homes For Sale
- Perry Township Homes For Sale
- Whiteland Homes For Sale