

For more information regarding the value of a property, please contact us for a free consultation.
3502 Waterstone DR Indianapolis, IN 46268
Want to know what your home might be worth? Contact us for a FREE valuation!

Our team is ready to help you sell your home for the highest possible price ASAP
Key Details
Sold Price $300,000
Property Type Single Family Home
Sub Type Single Family Residence
Listing Status Sold
Purchase Type For Sale
Square Footage 2,368 sqft
Price per Sqft $126
Subdivision West
MLS Listing ID 22109348
Sold Date 11/05/26
Bedrooms 4
Full Baths 2
Half Baths 1
HOA Fees $33/ann
HOA Y/N Yes
Year Built 1993
Tax Year 2024
Lot Size 0.330 Acres
Acres 0.33
Property Sub-Type Single Family Residence
Property Description
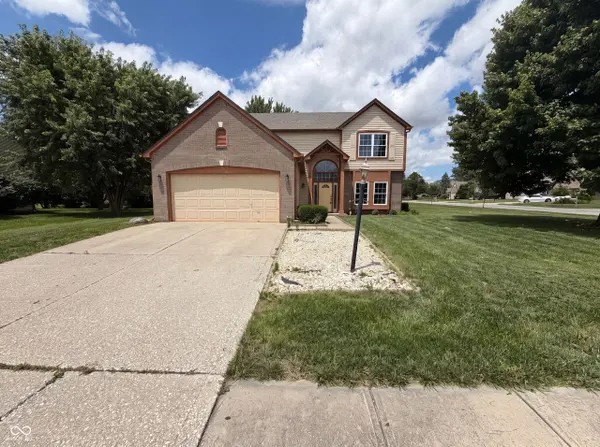
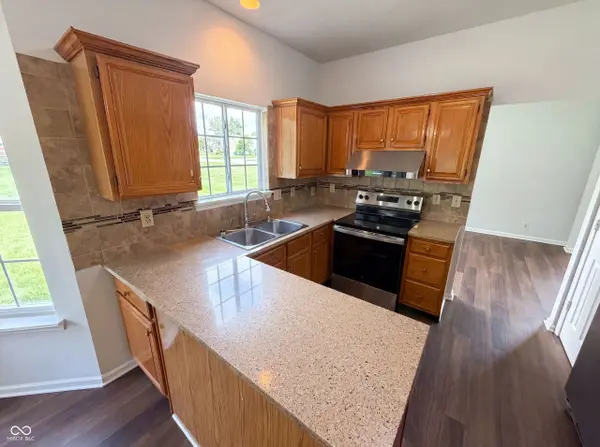
3502 Waterstone Dr is a 2-story Indianapolis single- home built in 1993, laid out across four bedrooms and two and a half bathrooms for everyday use. The kitchen pairs wood cabinetry with stone countertops and a tile backsplash, while a peninsula with a breakfast bar adds seating and prep space, the stainless steel range handles daily cooking, and a double sink sits beneath a window for natural light. A fireplace with a tile surround and wood mantel anchors the main living area, adding warmth and ambiance to the wood-look flooring. A bedroom includes a walk-in closet with built-in shelving for organized storage, and the bathroom provides double sinks alongside a separate soaking tub and a walk-in shower. A large backyard extends the living space outdoors, and a 2-car attached garage completes this well-maintained residence with practical amenities throughout.. Included 100-Day Home Warranty with buyer activation
Location
State IN
County Marion
Interior
Interior Features Attic Access, High Ceilings, Walk-In Closet(s)
Heating Forced Air
Cooling Central Air
Fireplaces Number 1
Fireplaces Type Other
Equipment None
Fireplace Y
Appliance Dishwasher, Electric Oven
Exterior
Garage Spaces 2.0
Water Access Desc Public
Building
Story Two
Foundation Slab
Water Public
Architectural Style Other
Structure Type Vinyl Siding,Wood Siding,Other
New Construction false
Schools
Elementary Schools College Park Elementary School
Middle Schools Lincoln Middle School
High Schools Pike High School
School District Msd Pike Township
Others
Ownership Mandatory Fee
Read Less

© 2026 All listing information is courtesy of MIBOR Broker Listing Cooperative(R) as distributed by MLS Grid. All rights reserved.
NEARBY SCHOOLS & BUSINESSES
GET MORE INFORMATION
- Avon Homes for Sale
- Brownsburg Homes For Sale
- Zionsville Homes For Sale
- Plainfield Homes for Sale
- Indianapolis Homes For Sale
- Mooresville Homes For Sale
- Martinsville Homes For Sale
- Greenwood Homes For Sale
- Center Grove Homes For Sale
- Franklin Homes For Sale
- Hamilton Southeastern Homes For Sale
- Franklin Township Homes For Sale
- Fishers Homes For Sale
- Carmel Homes For Sale
- Westfield Homes For Sale
- Noblesville Homes For Sale
- New Palestine Homes For Sale
- Shelbyville Homes For Sale
- Perry Township Homes For Sale
- Whiteland Homes For Sale